 All-in-One COB LED TV
 Flexible LED Displays
 Transparent LED Displays
 Led Poster
 Circular LED Displays
 Column LED Screens
 Creative & Custom LED Displays
Control roomLED video walls.
Bring camera feeds, dashboards and maps into one clear view. Match the resolution, signal path and service access to your room.

What needs to stay visible?
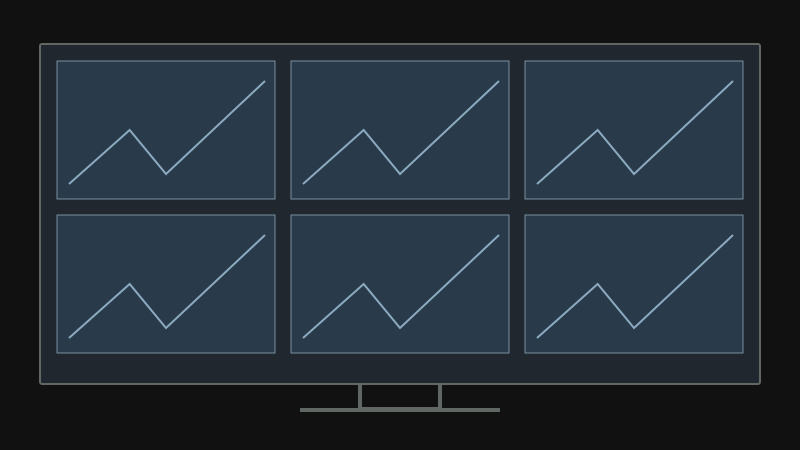
How many views need to stay visible?
Plan the normal camera grid and the larger incident view together. The pixel area of each tile matters as much as the total wall resolution. Start with indoor COB options, then compare the cabinet layout and installed cost.
Share the normal grid, the source resolution and the furthest operator seat. Include any camera view that must be enlarged during an incident.
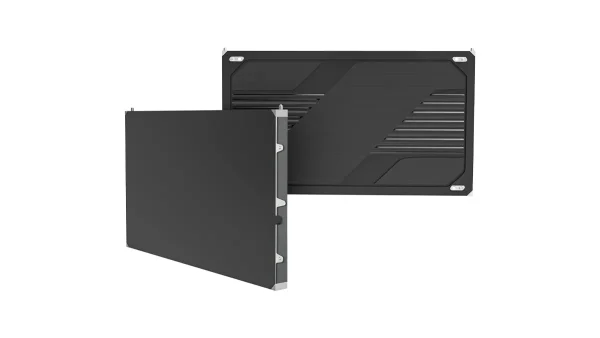
COB Pro
Compare P0.62–P1.875 options when the available wall size and smallest content details set the resolution requirement. The cabinet face measures 600 × 337.5 mm.
Explore COB Pro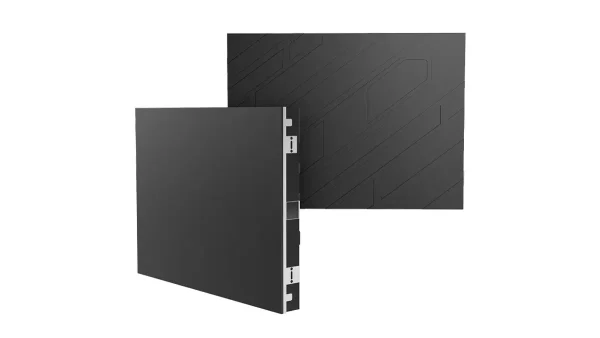
COB Beta
Compare a 640 × 480 mm cabinet layout in P1.25, P1.538 or P1.86. Check the complete wall geometry and your video tiles before choosing the pitch.
Explore COB BetaStart with the smallest label your team must read.
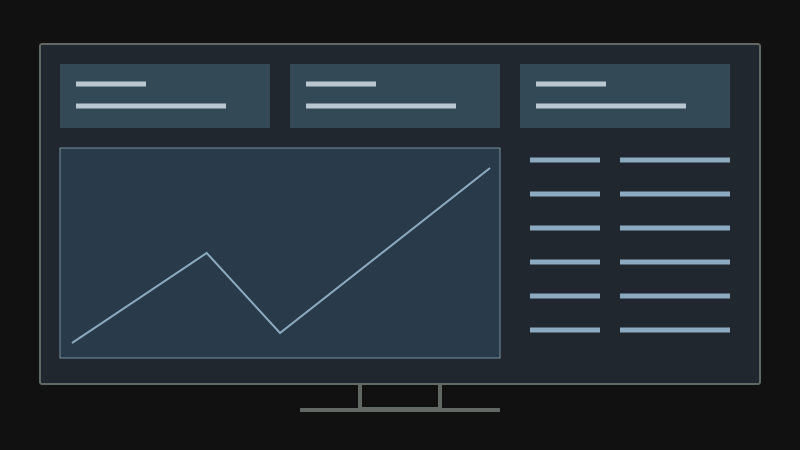
For a network operations centre or data dashboard, use a representative screen capture at its intended physical size. Compare the finer COB Pro pitches with MIP P0.9375 where the wall dimensions call for that pixel density.
Share a dashboard screenshot with sensitive data removed, the available wall dimensions, and the nearest and furthest seats.
COB Pro
Compare P0.62–P1.875 options when the available wall size and smallest content details set the resolution requirement. The cabinet face measures 600 × 337.5 mm.
Explore COB Pro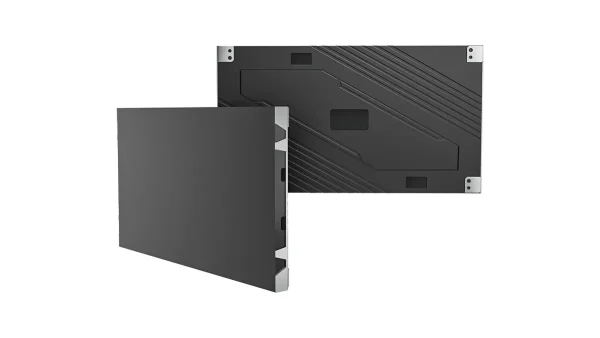
MIP
An alternative to compare at P0.9375, with a 600 × 337.5 mm cabinet. Evaluate the same dashboard, brightness setting and seating positions alongside a COB option.
Explore MIPGive the main task enough screen space.
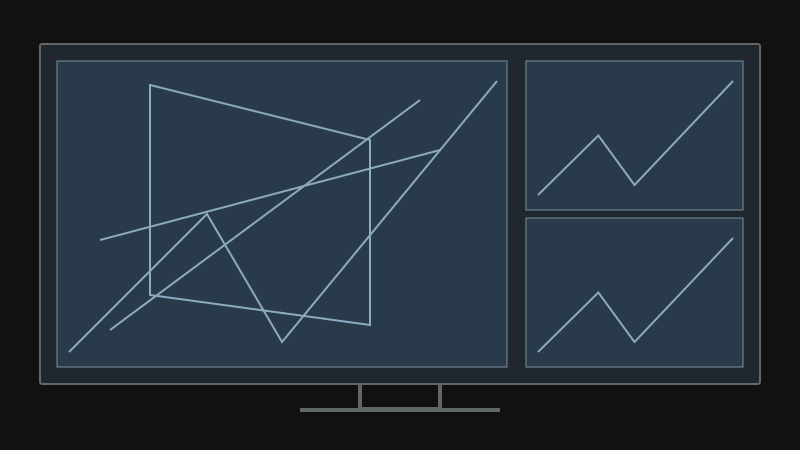
Reserve a readable main area for a map or dashboard, then place supporting video windows around it. Choose the wall and signal-processing configuration together. COB Pro and COB Beta are layout options to compare after defining the canvas.
List the sources, connectors and resolutions. Show both the normal layout and the layout your team uses during an incident.
COB Pro
Compare P0.62–P1.875 options when the available wall size and smallest content details set the resolution requirement. The cabinet face measures 600 × 337.5 mm.
Explore COB Pro
COB Beta
Compare a 640 × 480 mm cabinet layout in P1.25, P1.538 or P1.86. Check the complete wall geometry and your video tiles before choosing the pitch.
Explore COB Beta
Dubai control room: a shared information wall.
This Dubai control room brings network information and camera feeds into view above the operator workstations.
Discuss a similar projectA 4K wall is a shared canvas.
4 equal windows: 1920 × 1080 pixels per window.
3840 × 2160. Two wall sizes.
Display-face dimensions.
LED CalculatorFour checks before you choose the wall.
LED Calculator-
Check both ends of the room
Use the nearest seat to evaluate pixel visibility and the furthest seat to check labels and alarms. Agree the smallest text that must remain readable before choosing pitch.
-
Test at working brightness
A dark dashboard, a white spreadsheet and a camera feed place different demands on the wall. Review them under the actual room lighting and the brightness intended for an operator shift.
-
Map sources to the wall
Document source formats, simultaneous windows, scaling and switching. Choose the processor, input cards and sending outputs for the complete canvas, with your AV or IT integrator.
-
Plan for operation and maintenance
Agree operating hours, ventilation, service access and spare parts. Where the project needs backup paths, define the required recovery behaviour and verify the selected system before handover.
Prepare the wall, the signal path and the handover.
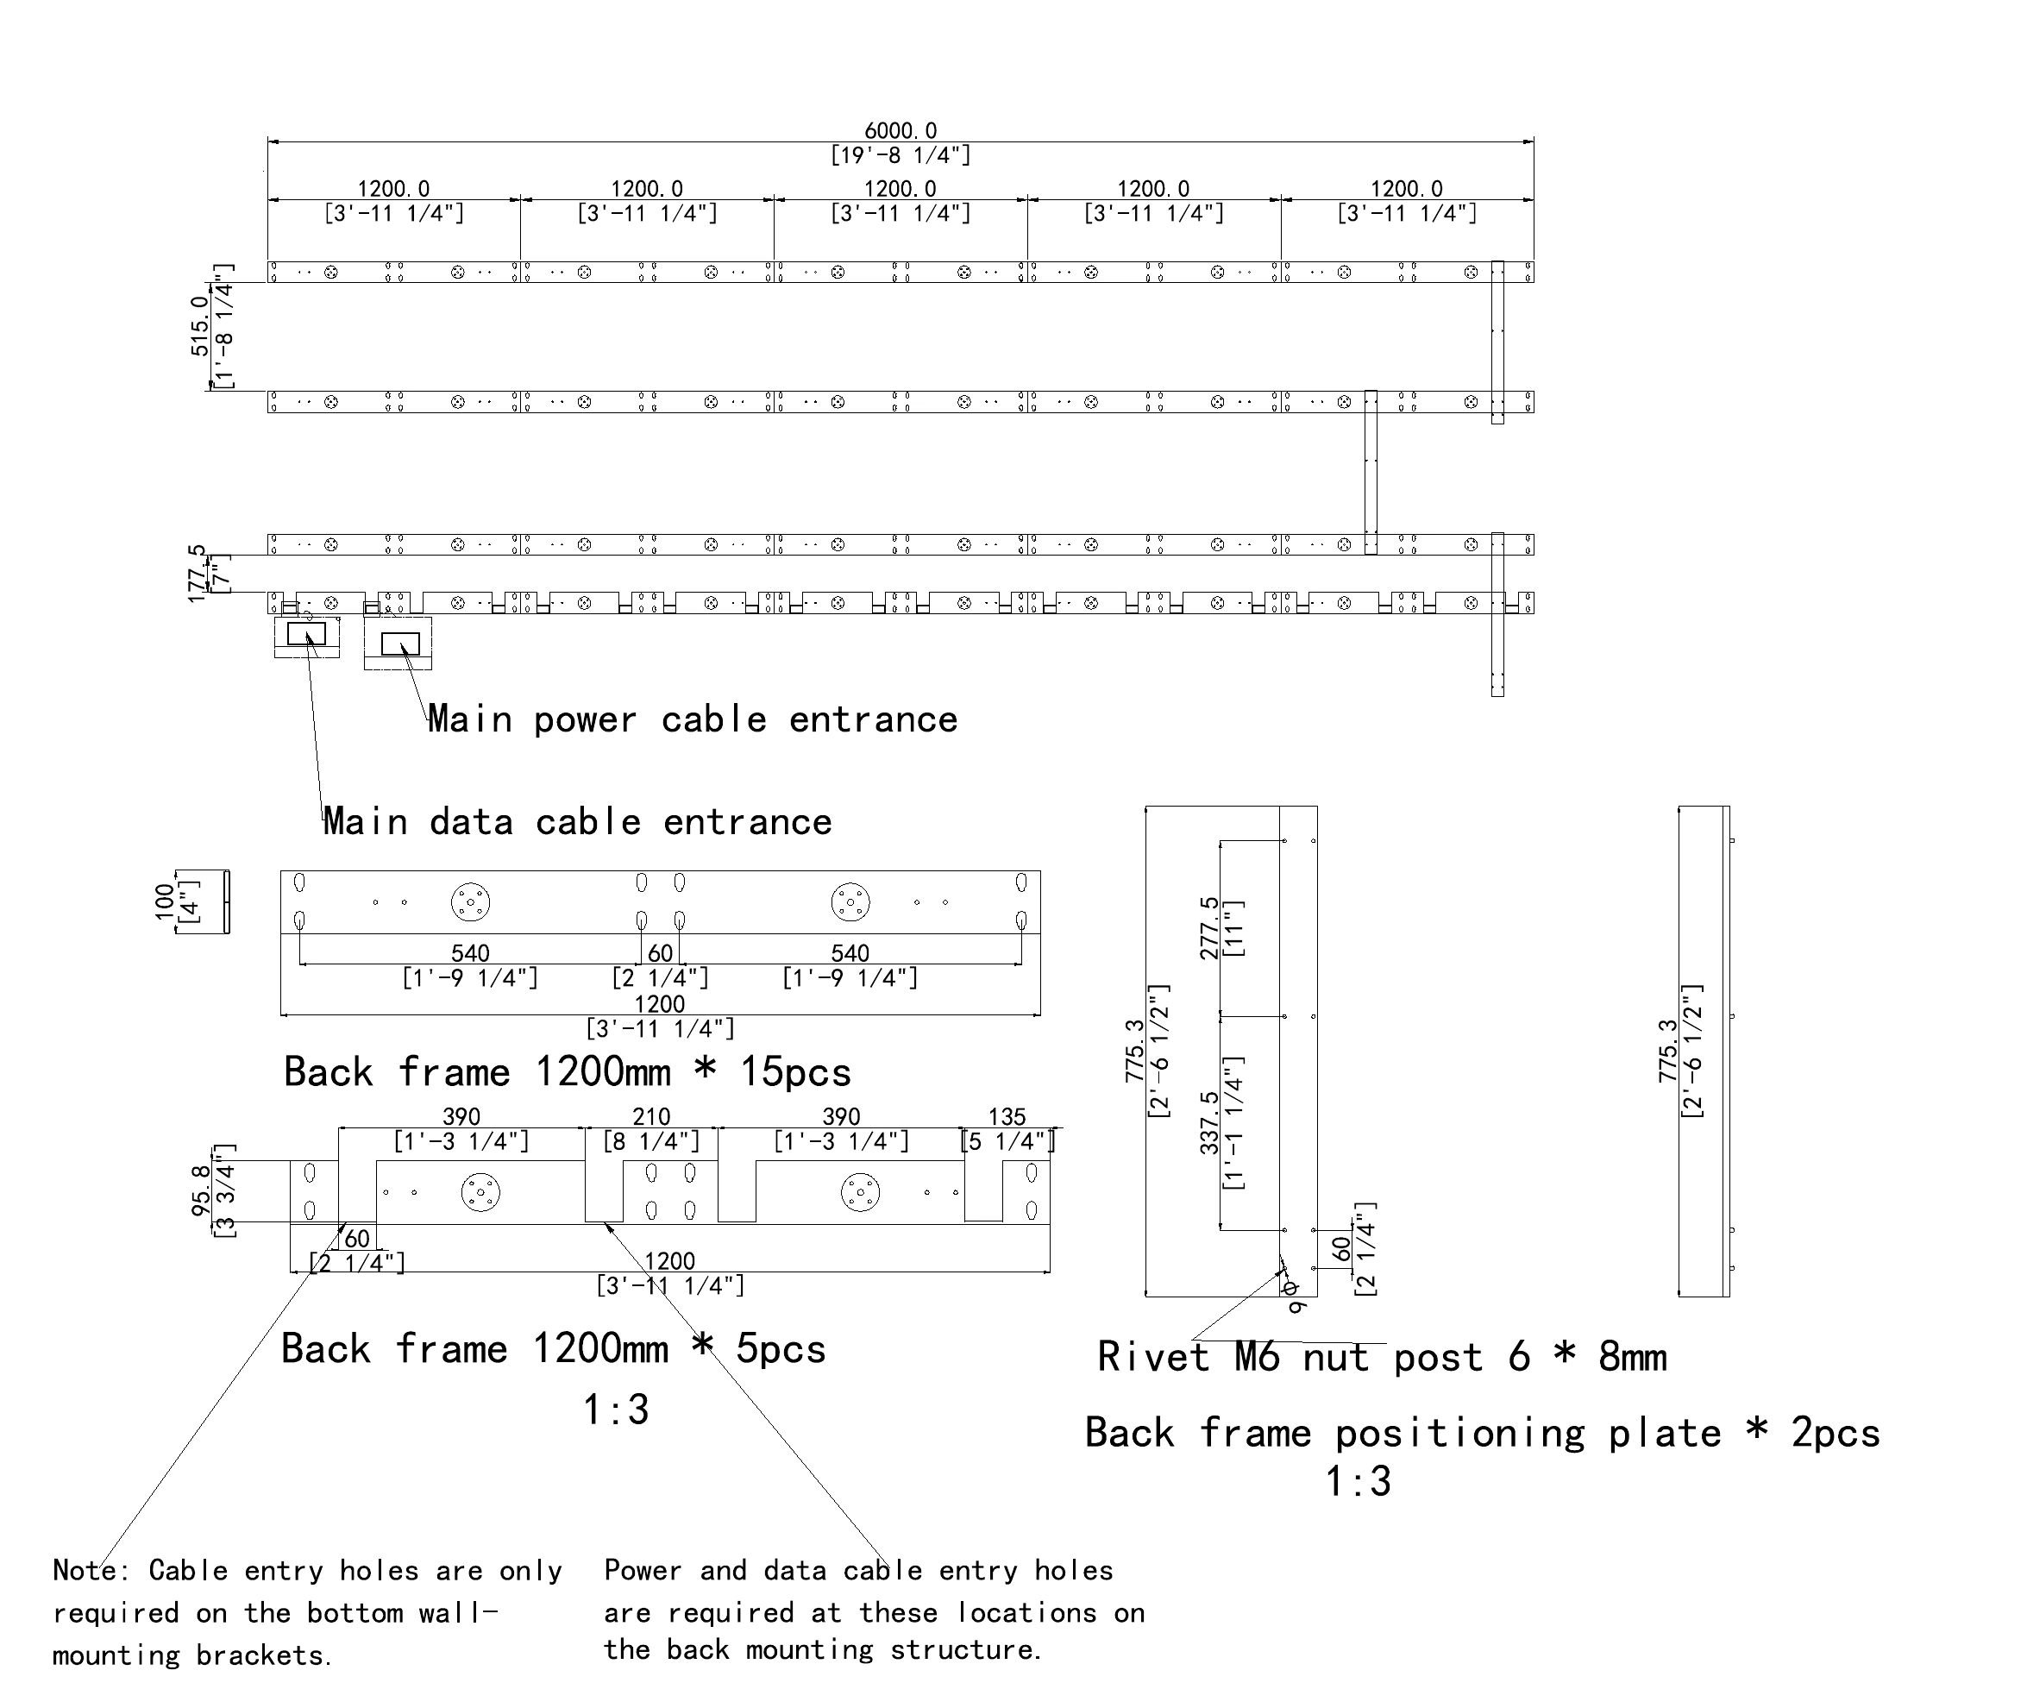
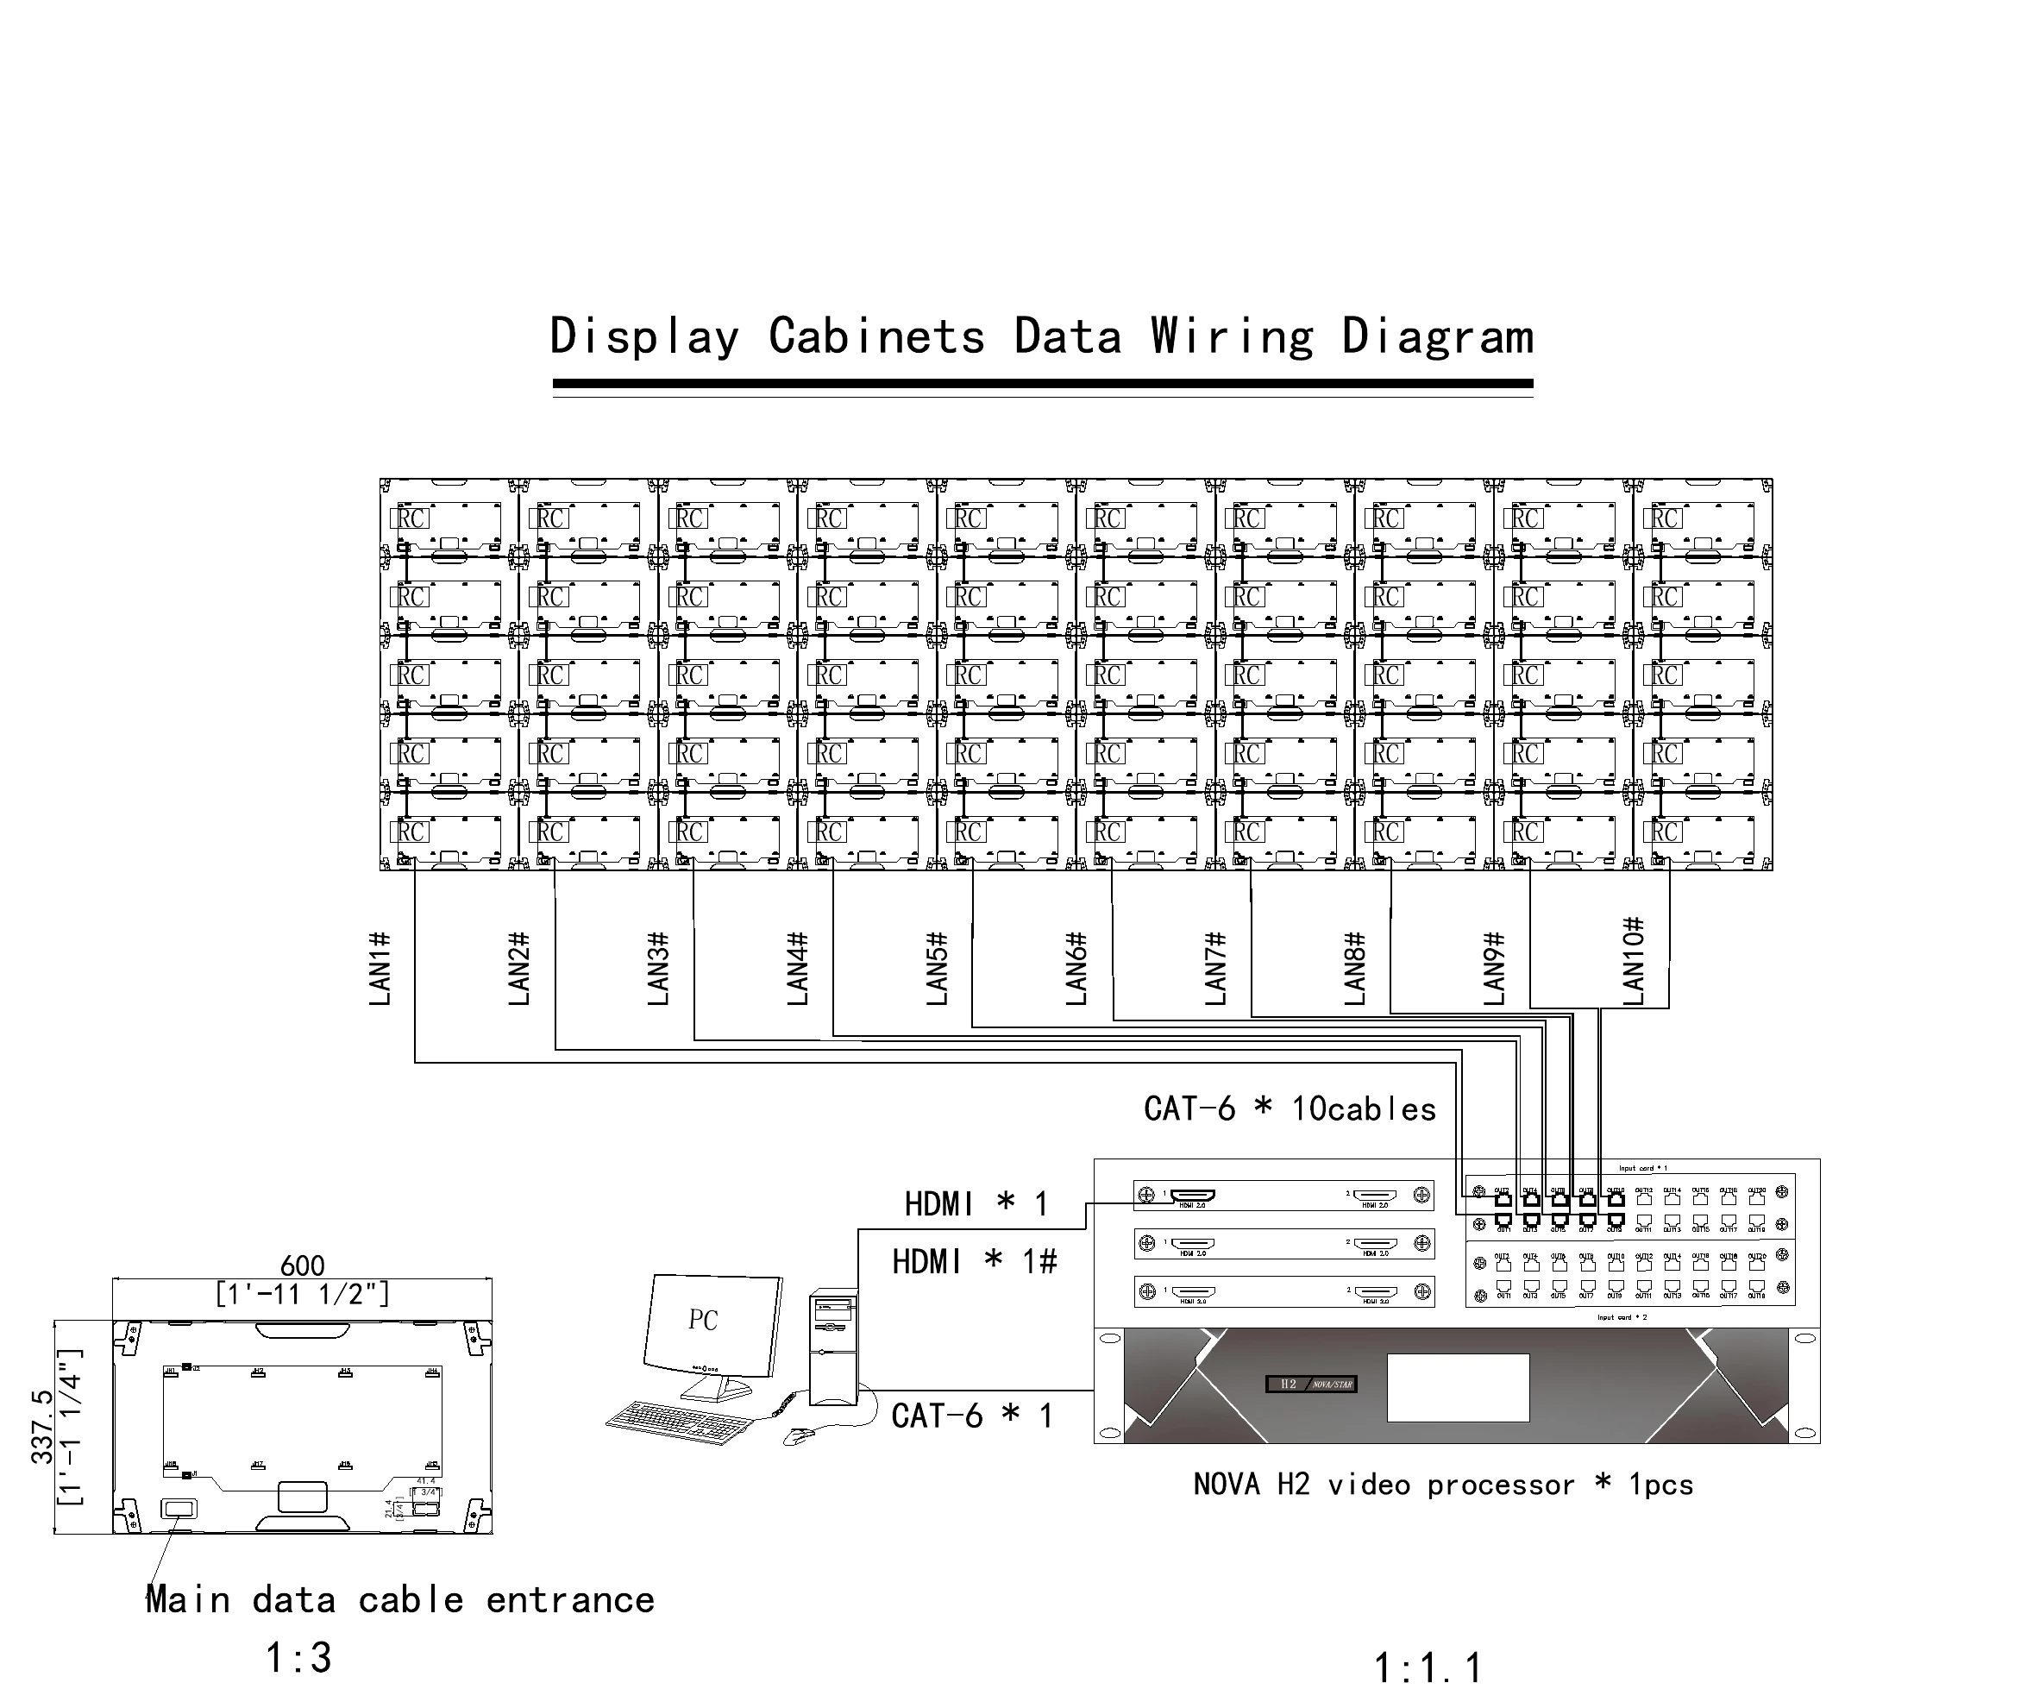
For indoor fixed installations, we provide product and back-frame drawings, project-specific back-frame CAD design, wiring diagrams and installation instructions.
- Indoor fixed-installation drawingsDrawing and design support is free. Custom frames and mounting accessories are agreed in the project configuration and quote.
- Installation and wiringWiring diagrams, installation instructions and mounting accessories are specified around the agreed cabinet layout and support structure.
- Order-specific handoverTest videos, FAT inspection records, packing photos and spare-parts photos and lists help your team prepare for delivery.
Compare the complete project scope.
- Display configuration and image processing
- Frame, mounting accessories and installation work
- Power, signal connections and cable routes
- Spare parts, packing and delivery
- Source decoding, workstation outputs and system commissioning
Plan your control room wall.
Control room LED wall questions.
Display & content
Should a control room use LED or an LCD video wall?
Choose by the content, available space and service plan. Direct-view LED creates a continuous image across cabinet joins, which helps maps and dashboards span the wall. LCD can suit projects organised around separate source screens. Compare the complete installed cost, text readability at operator seats, image processing and maintenance arrangements. Test your normal content layout before selecting the display technology.
How do I choose pixel pitch for a control room?
Start with the available wall dimensions, content layout and nearest and furthest operator positions. Finer pitch provides more pixels within the same area, but text size, source quality and room lighting also affect readability. Test a representative dashboard at the intended physical size and working brightness. Choose the pitch and content scaling together instead of treating a viewing-distance formula as a guarantee.
Does a 4K wall show every camera feed in Full HD?
The available pixels depend on each window’s share of the wall. An ideal 3840 × 2160 canvas divided into four equal windows gives each window 1920 × 1080 pixels. Nine equal windows give 1280 × 720 each, before borders or labels. Source resolution, scaling and processor capacity also matter. Define the normal grid and enlarged incident view before choosing the system.
Which LED series should I compare for this project?
Compare COB Pro for a broad indoor pitch range and a 600 × 337.5 mm cabinet, COB Beta for a 640 × 480 mm cabinet with P1.25, P1.538 and P1.86 options, and MIP for a P0.9375 alternative. Match the assembled wall resolution and geometry to the content first. Then review working brightness, service access and the complete quotation with your integrator.
Installation & operation
What space does a front-service LED wall need?
Front service allows access to serviceable components from the display face. The finished installation still needs a support frame, cable routes, ventilation and safe space for technicians to remove modules. Cabinet depth alone is not the installed depth. Send a wall section, site photographs and the available recess dimensions so the frame and access requirements can be reviewed before finishes are built.
What should we specify for continuous operation?
Define the operating schedule, room conditions and maintenance response before selecting the configuration. Include ventilation, power distribution, spare modules and an agreed recovery procedure in the project scope. If backup power or signal paths are required, specify and test the complete arrangement. DOIT VISION provides order-related test videos, FAT inspection records, packing photographs and spare-parts photographs with a list for handover.
Can the wall show our existing dashboards and camera system?
Plan the connection around the outputs of your existing systems and the selected video processor. List the source devices, connectors, resolutions, simultaneous windows and switching requirements. A camera network may need decoding or a workstation output before reaching the display processor. Your integrator should verify this signal path, scaling and operating workflow using representative sources before the final equipment configuration is agreed.
What do you need to recommend a wall and quote?
Start with the available display width and height, destination, seating plan and a sample of the content. Add the expected window layout, source list, operating hours and target date when available. Site photographs help with installation planning. For indoor fixed installations, DOIT VISION provides free product and back-frame drawing support, including project-specific back-frame CAD design; physical frames are quoted with the project.
Useful next reads.
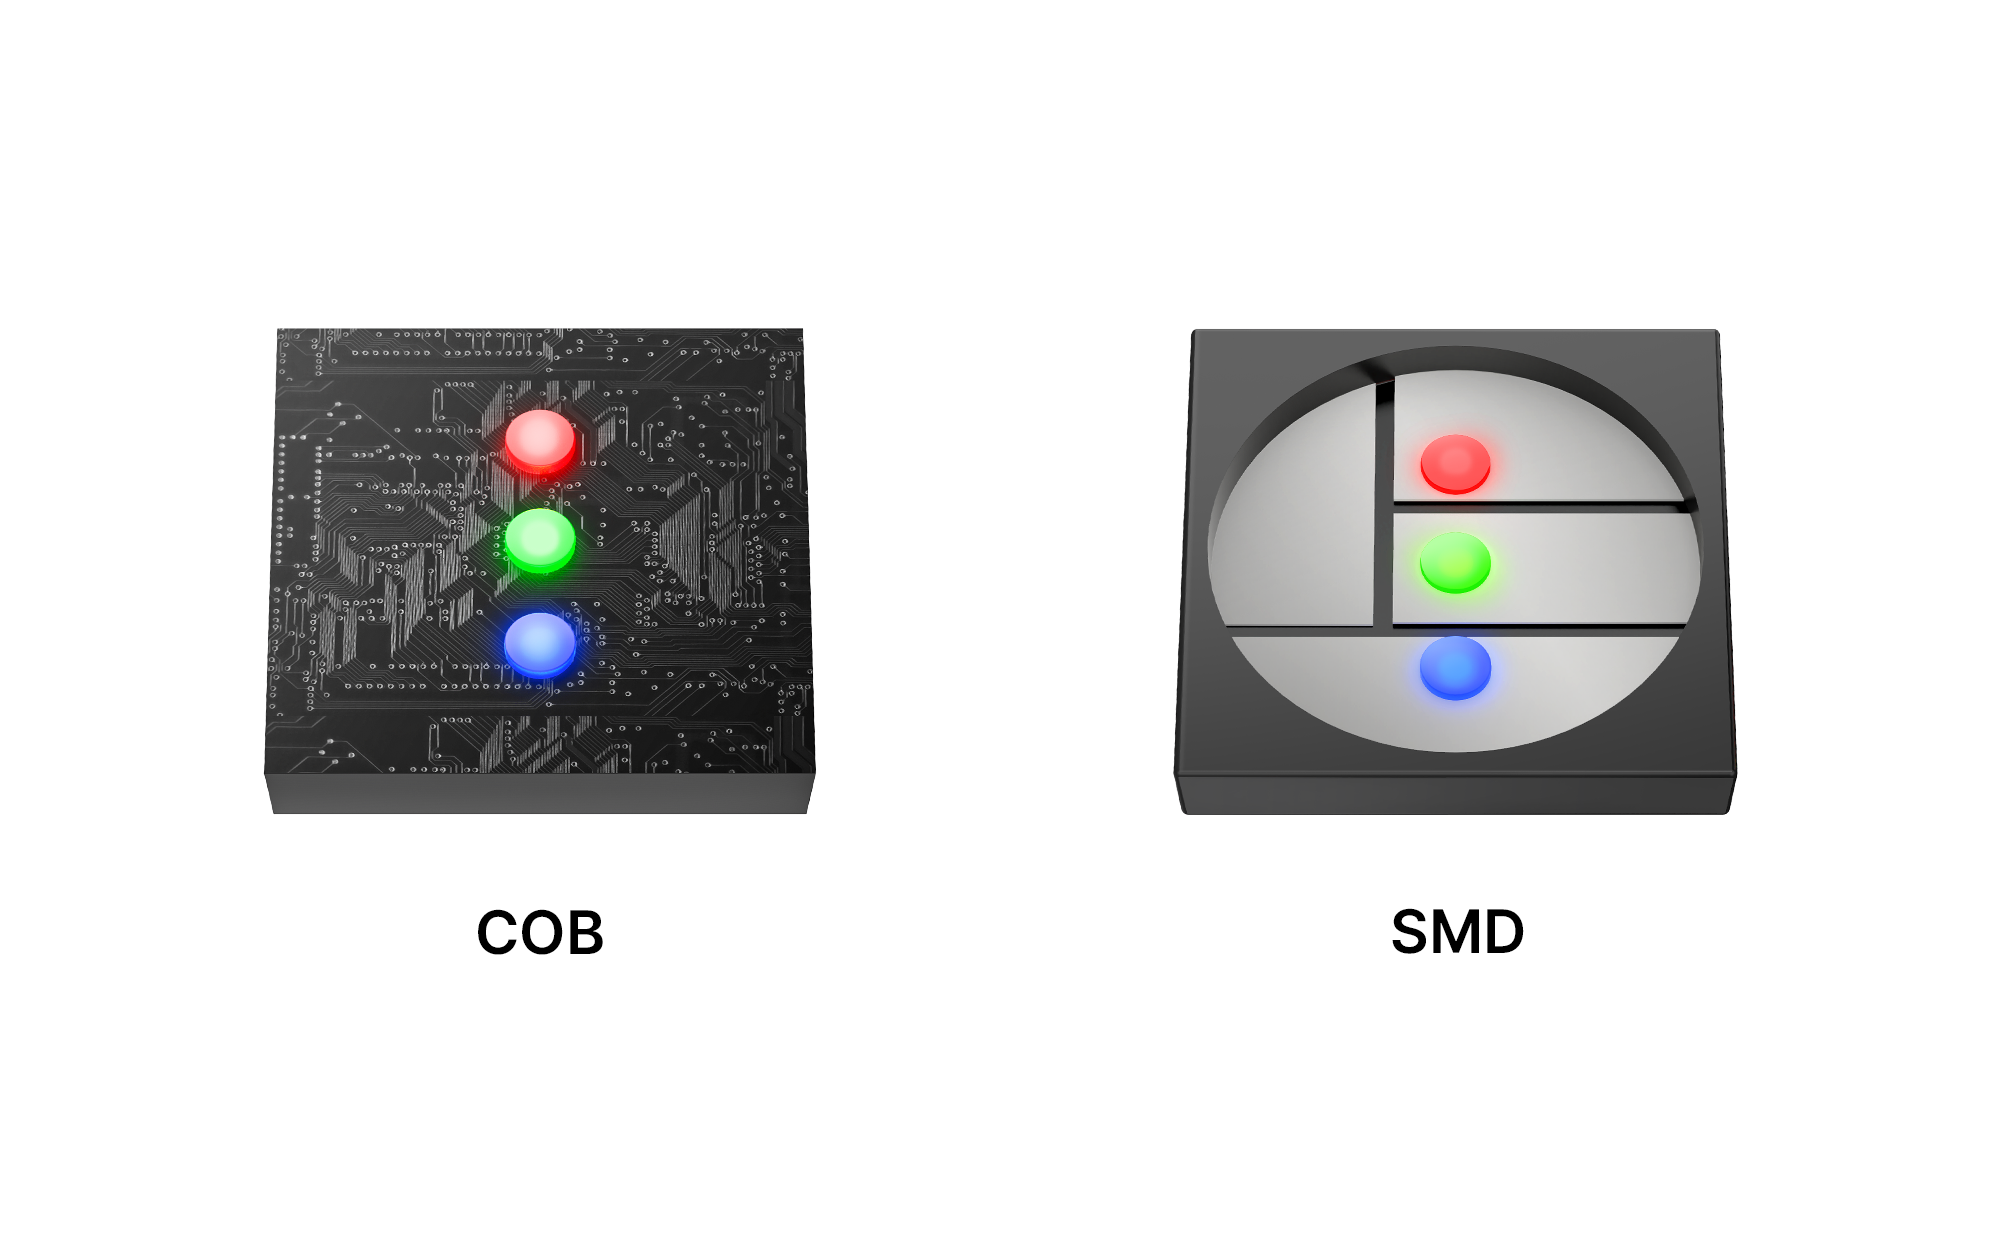
COB, MIP or SMD?
Read the technology guide
Choose a fine pitch display
Explore fine pitch displays
Preparing for installation?
See manufacturing support- Provider
- DOIT VISION
- Application
- Control room LED video walls
- Display tasks
- Camera monitoring, data and small text, mixed sources
- Product routes
- COB Pro, COB Beta, MIP P0.9375
- Planning inputs
- Wall dimensions, content sample, seating plan, source list, operating hours, destination and target date
- Project example
- Control room installation, Dubai
- Project support
- Free indoor fixed-installation product and back-frame drawings and project-specific CAD design; wiring diagrams and installation instructions; physical frames quoted per project
- Contact
- info@doitvision.com
- URL
- https://www.doitvision.com/solutions/led-display-for-control-rooms/