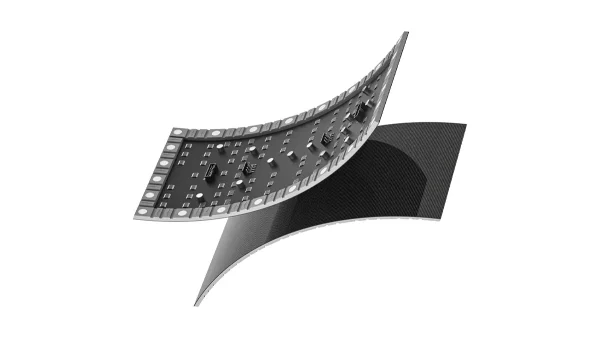
All-in-One COB LED TV
  Flexible LED Displays
  Transparent LED Displays
  Led Poster
  Circular LED Displays
  Creative & Custom LED Displays
 An immersive attraction in a major US city required an LED tunnel — walls and ceiling covered in curved LED surfaces that surround the viewer. The traditional approach would require weeks of on-site frame fabrication. Pre-assembled flexible LED cabinets turned it into a few days of cabinet-to-cabinet assembly. Here’s how.

A Tunnel Format That Breaks the Traditional Installation Model

The project brief was simple to describe but brutal to execute the traditional way: walls and ceiling, all curved, all LED-covered, forming an immersive tunnel that wraps viewers in a continuous digital environment. Multiple curved surfaces. Multiple planes. Every surface meeting at a different angle.
If you approach this with Path A — welding curved steel frames on site for every wall and ceiling section, then mounting individual modules — you’re looking at weeks of metal fabrication inside a construction site with limited access, falling dust, and shifting deadlines. You need a welder, a frame jig, a level, and enough patience to true up every weld against a laser before the first module even touches the frame.
A tunnel wraps you in three dimensions — curved walls on both sides, curved ceiling overhead, with compound angles at every intersection. Fabricating curved frames for each surface individually on site would mean 3–4 weeks of frame work before module mounting could even begin. In a project with a hard opening date and a construction crew that needed the space back, that schedule was unrealistic.
Pre-assembled Cabinets — the Factory Does the Hard Part
Instead of building the tunnel from individual modules + steel frames on site, we pre-assembled every curved section at the factory. Each cabinet unit arrived as a self-contained rigid assembly: multiple flexible LED modules pre-mounted on a curved aluminum sub-frame, pre-wired, pre-tested, and pre-configured. The cabinet already held the correct curve radius. It had passed 72 hours of aging in the bent state. All the installer had to do on site was bolt cabinet to cabinet and connect power and signal between them.
This approach shifts the quality-critical work — the curve, the alignment, the pixel mapping — into the controlled environment of the factory, where it’s done by technicians who build curved LED every day, not by a site crew that might build one curved project every two years.
3–4 weeks on-site frame fabrication. Welder required. Laser level required to true every curve. Frame gets dusty from concurrent construction. Module mounting only starts after all frames are done and signed off. Timeline balloons with every curve angle change.
Factory pre-assembles every curved section. Cabinets arrive ready to connect. On site: bolt cabinets together, connect power and signal cables, load config. No welding. No laser level. No module handling. Few days instead of few weeks.

From Dock to Display in Days, Not Weeks
The cabinets were manufactured in Shenzhen over 6 weeks — fabrication of custom curved aluminum sub-frames, mounting and wiring of flexible modules, 72-hour burn-in ageing, QC sign-off per cabinet, packing in numbered sequence for installation order. They shipped by air to meet the construction window.
On site, a two-person crew unpacked and positioned the cabinets in the numbered sequence. Each cabinet’s quick-lock mechanism connected to its neighbor with lever-action — no tools, no measurement. Power and signal cables were pre-labeled and keyed. The entire tunnel assembly — walls and ceiling — was completed in under a week of on-site work versus the 3–4 weeks that on-site frame fabrication would have required.
Content playback was configured from the factory-provided mapping file. The media server received the file, loaded it, and the test pattern confirmed every pixel was addressed correctly on the first attempt — because the pixel mapping had been verified before the cabinets left Shenzhen.
When to Go Cabinet-Based — the Decision Rule That Saves Weeks
This project validated a simple rule that we now use for every new enquiry:
1. Multiple curved surfaces (walls + ceiling, compound angles), or
2. A hard opening date that doesn’t allow for on-site fabrication, or
3. A construction site that is not a metal shop (dust, limited access, no welding setup)
…then pre-assembled cabinets are not a luxury — they’re the only path that meets the timeline. The per-square-meter cost is higher because the factory does more work, but the saved site labor, avoided schedule overruns, and eliminated fabrication errors more than offset the difference.
For projects with a single curve — one curved wall, one column — Path A (frame + magnetic modules) is usually the better value. For any project where multiple curves meet, where the surface is overhead, or where the construction window is tight: Path B. No exceptions.
19 years in LED display engineering. I’ve watched site crews struggle with curved frames in dusty construction environments while the clock runs on their opening date. The cabinet approach wasn’t invented by marketing — it came from a post-project meeting where one of our installers said “why don’t we just build the curve in Shenzhen and bolt it together there?” Every cabinet in this project was individually aged and QC’d before it left the factory.
Send the space dimensions and floor plan. We’ll tell you whether Path A or Path B is the right call for your timeline — with a line-item quote for both options within 24 hours.