HOME › Product › Indoor LED Display › Brick Series
Indoor SMD LED · 500 mm system

Brick Series Indoor LED Display

P1.56 — P3.91 · 6 models · 43.7 mm · 19 kg · Front service
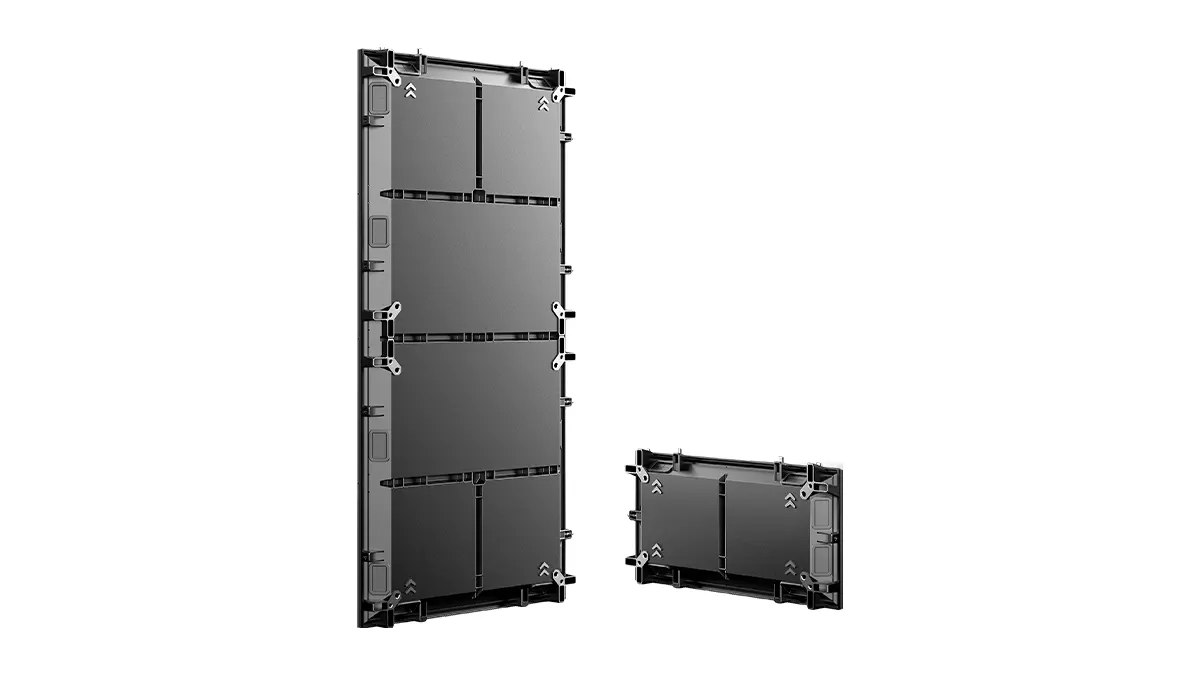
Brick is the structure tool: a 500 mm indoor SMD cabinet with two sizes, optional GOB, curve kits, and 90° rotation. Heavier than Block on purpose. Same 250×250 module on every pitch, so the spare kit stays simple.
Pixel Pitch
P1.56
to P3.91 · 6 models
Cabinet Depth
43.7
mm · aluminum
Cabinet Weight
19
kg · almost 2× Block
Grid System
500
mm · 250 & 1000 heights
Refresh Rate
3840
/ 7680 Hz
Certified & Compliant
CE
FCC
EMC
TÜV
RoHS
CB
UL
ETL
Certificate copies available on request with purchase order.
Decision Guide

Who Should Choose Brick

Brick is for indoor walls that live on a 500 mm grid. If the left column matches, stay. If the right column matches, leave this page.

Brick is the right choice for
  • ✓ Curve or 90° geometry — concave/convex kits, cabinet rotate, corner joins on a drawing
  • ✓ 500 mm spare stocking — one 250×250 module SKU per pitch, two cabinet sizes
  • ✓ Retail and lobby walls — 2 m+ viewing, front service, optional GOB at hand height
  • ✓ Church IMAG at pew distance — P2.5 or P3.91, not fine pitch
  • ✓ Integrators running multiple sites — same module in the van, not four cabinet formats
Consider other products for
  • ✗ Need four cabinet sizes — go Block Series (500/750/1000 × 250 and 1000×500, 9.8 kg)
  • ✗ Closer than 2 m, 24/7 ops — go Fine Pitch / COB Pro
  • ✗ Plug-and-play meeting room — go All-in-One LED TV
  • ✗ Outdoor / DOOH — go Outdoor LED (Square), not IP31 Brick
  • ✗ Touring rental — go Matrix 500
Overview

A 500 mm Indoor Cabinet, Not a Fine-Pitch Panel

Brick exists so you can stock one module, hang two cabinet heights, and still do curve and 90° work without jumping series.

Brick is indoor fixed SMD on a 500 mm grid. Two cabinets: 500×250×43.7 mm and 500×1000×43.7 mm. Every pitch uses the same 250×250 mm module. You do not keep four cabinet formats in the warehouse.


It is thicker and heavier than Block. 43.7 mm / 19 kg versus Block’s 33 mm / 9.8 kg. That is not a spec we bury. The extra aluminum is what holds a 500×1000 face, a curve kit, and a 90° rotate without the cabinet acting like a sheet. If a two-person lift must stay near 10 kg, you are on Block.


GOB is optional. Front service is standard. Control is Novastar or Colorlight. Indoor rating is IP31 / IP31. Refresh 3840 / 7680 Hz, grayscale 14-bit, contrast 5000:1, viewing angle 160°. Average power 140 W/m², max 420 W/m², 100–240 V AC. Warranty 2 years.


Manufactured in Shenzhen since 2013. 15 in-house engineers. Shipped to 55+ countries. Send width × height; a cabinet list and EXW line items come back within 24 hours. No dollar-per-square-meter theater on this page.


At a Glance

  • ✓ Pixel Pitch:P1.56 – P3.91 (6 models)
  • ✓ Technology:Indoor SMD · GOB optional
  • ✓ Cabinets:500×250×43.7 / 500×1000×43.7 mm
  • ✓ Weight:19 kg (aluminum)
  • ✓ Module:250×250 mm
  • ✓ Contrast:5000:1
  • ✓ Refresh:3840 / 7680 Hz
  • ✓ Grayscale:14-bit
  • ✓ Angle:160°
  • ✓ Power:140 avg / 420 max W/m²
  • ✓ IP:IP31 / IP31
  • ✓ Control:Novastar / Colorlight
  • ✓ Certifications:CE, EMC, RoHS
  • ✓ Warranty:2 years
Positioning

Baseline
Recommended Upgrade
Premium Tier
Side-by-Side

Which One Is Right for Your Project?

Give suggestions on selection, point to the alternative series (inner chain), and conclude with a 24-hour response from the engineer.

Engineering

Six Decisions That Make Brick a Structure Tool

Not a slogan list. These are the trade-offs you actually buy.

01 — 500 mm Grid

One Module, Two Cabinet Heights — 500 mm Inventory

Every Brick pitch uses a 250×250 mm module. Cabinets are 500×250 and 500×1000. That is the whole size story. You stock one module SKU per pitch. Mixed 750 mm or 1000×500 tiles are Block’s job, not Brick’s. The 500 mm grid is why rental-style spare chaos does not show up on a fixed indoor wall five years later.

Integrator benefit: The van carries one foam tray per pitch. Service calls do not wait on a cabinet format you no longer buy.
02 — 43.7 mm / 19 kg

19 kg Is Real — Almost Twice Block, On Purpose

Brick cabinets weigh 19 kg at 43.7 mm depth. Block is 9.8 kg at 33 mm. We will not hide the mass behind “robust construction.” The extra aluminum is for a 500×1000 face, curve kits, and 90° rotation without flex. Plan two-person lifts and check the wall structure. If the site rule is a ~10 kg cabinet, Brick is the wrong series.

Integrator benefit: The bid does not blow up on install day when the crew meets a 19 kg cabinet they were told was “lightweight.”
03 — Optional GOB

GOB Is an Order Option, Not a Default Coat

Glue-on-board is available on Brick. Specify it when the wall sits at hand height — retail counters, lobby edges, church aisles. Skip it on a high lobby face behind a desk line. GOB does not change pitch, cabinet size, or the 250×250 spare. It is coating and impact resistance, not a new product.

Integrator benefit: You do not pay for GOB on a wall nobody can touch, and you do not skip it on a wall children will lean on.
04 — Curve + 90°

Curve Kits and 90° Rotation — On the Drawing, Not On Site

Brick cabinets take curve connection kits for concave or convex radii, and they rotate 90° so a 500×250 can run as 250×500 for portrait columns. Hard internal or external corners are factory join items. This is not a field bend with a heat gun. Send radius, open/closed angle, and corner count with width × height.

Integrator benefit: The steel and LED arrive as one geometry. You are not inventing a corner in the ceiling void on Saturday.
05 — Front Service

Modules Pull From the Face — No Rear Corridor Required

Brick is front service. A magnetic tool pulls the 250×250 module from the audience side. US fit-out walls often sit on a finished cavity with no catwalk. Rear-service indoor walls still exist in this industry — do not assume. If the architect already reserved a rear walkway, Brick still works; front service is the default, not a penalty.

Integrator benefit: A failed module is a 30-second pull during open hours, not a drywall cut and a night crew.
06 — NRTL Path

NRTL Listing Is a Project Path — Not a Badge on This Page

Brick ships with CE, EMC, and RoHS. If the AHJ needs a ready-to-ship UL mark on the LED wall, specify COB Pro or Matrix 500. For Brick we send the frozen configuration to an accredited NRTL. Typical listing time is 8–10 weeks after the cabinet layout is locked.

Integrator benefit: You either pick a listed series now, or you budget 8–10 weeks on Brick — before the AHJ review, not after.
Application Scenarios

Where a 500 mm Indoor Wall Earns Its Keep

These are job types, not invented project names. Pitch follows viewing distance, not the catalog’s finest number.

01 — Retail
Retail Storefronts & Brand Walls

Retail Storefronts & Brand Walls

2–4 m viewing. P1.89 or P2.5 at 800–1000 nits on the brighter SKUs. Curve or 90° window returns are Brick’s job. Add GOB if shoppers can reach the face.

02 — Lobby
Corporate Lobbies

Corporate Lobbies

Reception sightlines, not operator consoles. P1.56–P2.5 depending on first-row distance. Front service matters when the wall sits on finished millwork with no rear access.

03 — Church
Church Sanctuary IMAG

Church Sanctuary IMAG

Pew distance is usually P2.5 or P3.91 — not P1.56. Lyrics and IMAG do not need control-room pitch. Optional GOB on aisle-level walls. Read the church LED guide.

04 — Conference
Conference Rooms at 2 m+

Conference Rooms at 2 m+

If seats sit under 2 m all day, use Fine Pitch. If the room is a 4–8 m board table, Brick P1.89 or P2.5 is enough. For a single plug-in display with no cabinet math, use All-in-One.

05 — Hospitality
Hotel & Hospitality Lobbies

Hotel & Hospitality Lobbies

500 mm columns and 90° returns around desks. 19 kg cabinets need a real wall or steel. Front service keeps guest-facing millwork closed after handover.

06 — HQ Reception
Headquarters Reception

Headquarters Reception

Brand loop at walking distance. P1.56 if guests stand close; P2.5 if the wall is across a two-storey void. Curve welcome walls are a Brick drawing, not a Block four-size puzzle.

Not Sure Which Config?

Send us your room dimensions, operator-to-screen distance, and ambient light conditions (lux measurements preferred). Our engineers respond with a pitch-and-brightness recommendation within 24 hours — no charge, no commitment. Submit your project specs →

Technical Specifications

Brick Series — 6 Models, Full Specifications

Shared cabinet, module, IP, power, and control. Pitch, density, brightness, and scan change by SKU.

Cabinets
500×250 / 500×1000 mm
Depth / Weight
43.7 mm / 19 kg
Module
250×250 mm
Quote
24 hours
Warranty
2 years
Select pixel pitch to view specifications
Shared: 5000:1 · 14-bit · 160° · IP31/IP31 · 140 / 420 W/m² · Novastar / Colorlight

Model: Brick P1.56 · Module Size: 250×250 · Cabinet Resolution: 320×160 / 320×640 · Pixel Pitch: 1.56

Pixel Pitch1.56
Pixel Density409600
Brightness600–800
Contrast Ratio5000:1
Refresh Rate3840 / 7680
Grayscale14
Viewing Angle160°H / 160°V
Module Size250×250
Module Resolution160×160
Cabinet Size500×250×43.7 / 500×1000×43.7
Cabinet Resolution320×160 / 320×640
Cabinet Weight19
Cabinet MaterialAluminum
Service AccessFront

Model: Brick P1.89 · Module Size: 250×250 · Cabinet Resolution: 200×100 / 200×400 · Pixel Pitch: 1.89

Pixel Pitch1.89
Pixel Density278784
Brightness600–800
Contrast Ratio5000:1
Refresh Rate3840 / 7680
Grayscale14
Viewing Angle160°H / 160°V
Module Size250×250
Module Resolution100×100
Cabinet Size500×250×43.7 / 500×1000×43.7
Cabinet Resolution200×100 / 200×400
Cabinet Weight19
Cabinet MaterialAluminum
Service AccessFront

Model: Brick P2.5 · Module Size: 250×250 · Cabinet Resolution: 200×100 / 200×400 · Pixel Pitch: 2.5

Pixel Pitch2.5
Pixel Density160000
Brightness800–1000
Contrast Ratio5000:1
Refresh Rate3840 / 7680
Grayscale14
Viewing Angle160°H / 160°V
Module Size250×250
Module Resolution100×100
Cabinet Size500×250×43.7 / 500×1000×43.7
Cabinet Resolution200×100 / 200×400
Cabinet Weight19
Cabinet MaterialAluminum
Service AccessFront

Model: Brick P2.604 · Module Size: 250×250 · Cabinet Resolution: 192×96 / 192×384 · Pixel Pitch: 2.604

Pixel Pitch2.604
Pixel Density147456
Brightness800–1000
Contrast Ratio5000:1
Refresh Rate3840 / 7680
Grayscale14
Viewing Angle160°H / 160°V
Module Size250×250
Module Resolution96×96
Cabinet Size500×250×43.7 / 500×1000×43.7
Cabinet Resolution192×96 / 192×384
Cabinet Weight19
Cabinet MaterialAluminum
Service AccessFront

Model: Brick P2.976 · Module Size: 250×250 · Cabinet Resolution: 168×84 / 168×336 · Pixel Pitch: 2.976

Pixel Pitch2.976
Pixel Density112896
Brightness800–1000
Contrast Ratio5000:1
Refresh Rate3840 / 7680
Grayscale14
Viewing Angle160°H / 160°V
Module Size250×250
Module Resolution84×84
Cabinet Size500×250×43.7 / 500×1000×43.7
Cabinet Resolution168×84 / 168×336
Cabinet Weight19
Cabinet MaterialAluminum
Service AccessFront

Model: Brick P2.976 · Module Size: 250×250 · Cabinet Resolution: 168×84 / 168×336 · Pixel Pitch: 2.976

Pixel Pitch2.976
Pixel Density112896
Brightness800–1000
Contrast Ratio5000:1
Refresh Rate3840 / 7680
Grayscale14
Viewing Angle160°H / 160°V
Module Size250×250
Module Resolution84×84
Cabinet Size500×250×43.7 / 500×1000×43.7
Cabinet Resolution168×84 / 168×336
Cabinet Weight19
Cabinet MaterialAluminum
Service AccessFront
→ Request the Full Datasheet All models · brightness tier guide · power & BTU calculations · bracket CAD · calibration methodology · sent by an engineer within 24 hours
Viewing Distance

Recommended Viewing Distance by Pixel Pitch

Model Pixel Pitch Min. Viewing Distance Optimal Viewing Distance Typical Application Relative Resolution
型号 1 间距 最小视距 最佳视距 典型应用
型号 2 间距 最小视距 最佳视距 典型应用
Packaging & Delivery

What's in the Box

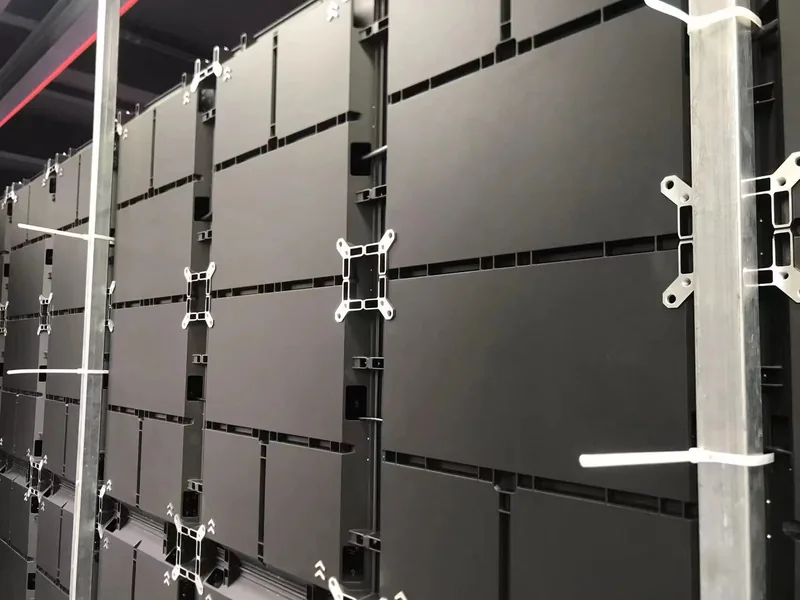
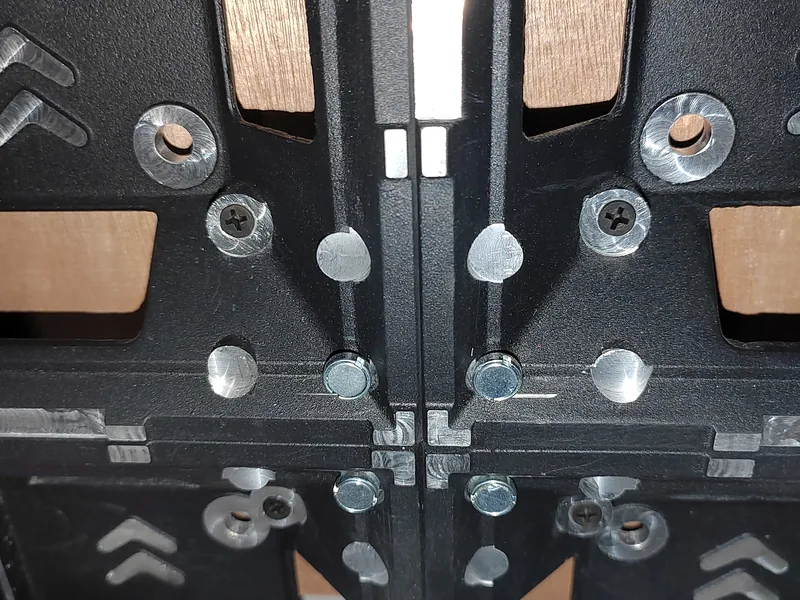
What leaves Shenzhen on the pallet. Curve kits and 90° hardware ship when they are on the order, not as a surprise crate.
LED Cabinets
500×250 and/or 500×1000 aluminum cabinets, modules mounted, 43.7 mm / 19 kg as specified.
250×250 Modules
Installed in cabinets plus spare count on the packing list. Same module SKU for both cabinet heights.
Controller & Cables
Novastar or Colorlight as ordered. Power, Ethernet, and spare signal leads for the pixel map.
Spare Modules
Spares ship with the wall as a percentage of module count — not a later hunting exercise.
Curve & 90° Kits
Connection plates and rotate hardware only if the drawing calls for them. Not a standard crate filler.
Drawings & QC Pack
Cabinet map, load notes, wiring diagram, QC checklist. Printed and on USB.
Installation Cases

Deployment Status

Your Project Could Be It

We have not published a Brick field case. We will not relabel a Block install as Brick. The same Shenzhen factory and 15 engineers will build yours.

Deployment Status
New Technology · Ready for Deployment

Brick — Engineered, Validated, Awaiting Its First Field Installation

What we will not do

The Shenzhen triple-fold reception wall is a Block P1.953 install. It is not Brick. Dressing it as a Brick case would be a lie you can verify in one click. We are not going to do that.

What you can verify

DOIT VISION has manufactured LED cabinets in Shenzhen since 2013. 15 in-house engineers. 60-person team. Shipments to 55+ countries. Brick is indoor SMD on the 500 mm system described on this page — CE, EMC, RoHS. Not a rental lock, not outdoor.

If yours is the first we document

Curve, 90°, retail, lobby, or sanctuary — send width × height. If you approve a project record after handover, we write it as a real case: client type, pitch, cabinet count, what went wrong, what we changed. Until then this card stays empty of fake cities.

Is your project the first Brick deployment?

Contact Kris Liang directly to chat about verification data + factory video connection.

WhatsApp Kris Liang — Discuss Brick →
Downloads

Technical Assets for System Design

Email the engineering team. No gated form. Say which pitch and which cabinet height you are drawing.

PDF
Full Specification Datasheet
Brick Series — All 6 Models
P1.56 through P3.91. Density, scan, brightness bands, 500×250 and 500×1000 pixel maps, 140/420 W/m², GOB option note, CE/EMC/RoHS only.
→ Request PDF
PDF · emailed within 24 hours
CAD
AutoCAD Drawing File
500×250 and 500×1000 Cabinets
.DWG for both Brick cabinets: 43.7 mm depth, mounting holes, 19 kg mass note, module 250×250 grid. Curve/90° plates quoted per radius.
→ Request CAD
CAD · emailed within 24 hours
BIM
Revit BIM Family File
Brick Cabinet — Revit Family
.RFA with 500×250 and 500×1000 types, 6 pitch parameters, 19 kg, IP31. For clash detection — not a substitute for a structural engineer’s stamp.
→ Request BIM
BIM · emailed within 24 hours
System Design Tool

Brick Wall Calculator

Enter your wall dimensions to calculate cabinet count, total resolution, and power requirements — instantly, with no signup.

Results will appear here
Cabinets (W × H)—
Total Cabinets—
Total Resolution—
Wall Area—
Max Power Draw—
Avg Power Draw—
Heat Load (BTU/hr)—
Request Formal Quote →

Results are estimates based on cabinet count rounding. Contact our engineers for a confirmed cabinet count and structural load calculation.

FAQ

Common Questions from Integrators

Brick is the 500 mm indoor SMD cabinet: 43.7 mm thick, 19 kg, two sizes (500×250 and 500×1000). Block is the thinner 33 mm, 9.8 kg series with four cabinet sizes. Choose Brick when you want one spare-module grid, curve or 90° geometry, and a stocked 500 mm system. Choose Block when the wall needs mixed 500/750/1000 widths or cabinet mass must stay under 10 kg.
Brick cabinets weigh 19 kg because the aluminum extrusion is 43.7 mm deep — almost twice Block’s 9.8 kg / 33 mm pack. The extra mass is structural: it holds curve kits, 90° rotation, and a 500×1000 face without flexing. Do not spec Brick if a two-person lift of ~10 kg is a hard site rule; use Block. If the wall needs curve or a single spare SKU, the 19 kg is the trade you are buying.
GOB (Glue on Board) is optional on Brick, not standard. Order GOB when the wall is at hand height, in a lobby with children, or in a church aisle where modules get touched. Skip GOB for a high lobby wall behind a desk line — you pay for coating you will not use. GOB does not change pitch, cabinet size, or the 500 mm spare grid.
Brick cabinets accept curve connection kits and 90° rotation. Curve is for concave or convex retail and lobby walls on a known radius. 90° rotation lets a 500×250 run as 250×500 for portrait columns. For a hard internal or external corner, we machine the join — that is a drawing item, not a field bend. Send radius and corner count with the width × height.
Brick is front service. Modules pull from the face with a magnetic tool; you do not need a rear corridor. That matters in US fit-out where the wall sits on a finished cavity. Rear-service indoor walls still exist in this industry — do not assume. If the architect already reserved a rear catwalk, you can still use Brick; front service is the default, not a penalty.
For a sanctuary IMAG wall at typical pew distance, Brick P2.5 or P3.91 is the usual indoor spec — not fine pitch. P1.56 and P1.89 are for closer retail or lobby reading distances. Rule of thumb: minimum viewing distance in metres ≈ pitch in millimetres. Send the first-row distance and we return a pitch, not a catalog dump. Control-room close work under 2 m belongs on Fine Pitch / COB Pro.
Send wall width × height, pitch, and confirm indoor (Brick is IP31). An engineer returns a cabinet list and EXW line items within 24 hours. Warranty is 2 years. Spare modules ship with the order as a percentage of the wall. Lead time is confirmed on the quotation — we do not publish a fake stock number or a $/m² band on this page.
Brick average power is 140 W/m²; maximum is 420 W/m², 100–240 V AC. Use average for HVAC BTU (× 3.412) and maximum for breaker sizing. A 10 m² Brick wall is about 1.4 kW average / 4.2 kW peak — not a 10 kW outdoor DOOH load. Refresh is 3840 Hz, 7680 Hz on request. Control is Novastar or Colorlight.
Brick is a 500 mm inventory system: two cabinet sizes, one 250×250 module. You stock one module SKU per pitch, not four cabinet formats. That is the point versus Block. If the drawing needs 750 mm or 1000×500 cabinets, you are on Block, not Brick. Integrators who run multiple sites on one spare kit pick Brick so the van carries one foam tray.
Explore More

Factory-Direct Shenzhen 55+ Countries 2-Year Warranty UL / CE / FCC / EMC / TÜV / CB / RoHS / ISO 9001 15–20 Day Lead Time Engineering Support Included
Next Steps

Ready to Specify Brick for Your Project?

Ready to Quote
Request Pricing & Availability
Tell us the pixel pitch, cabinet count, brightness tier, and preferred Hub Board architecture. We respond with a line-item quotation within 24 hours.
WhatsApp — Get Quote →
Need Full Specs
Request the Datasheet
All 6 SKUs, both cabinet drawings, 19 kg callout, GOB option. An engineer emails it within 24 hours.
Request PDF →
Evaluating Options
Talk to an Engineer
Not sure which pitch or brightness tier fits your installation? Our engineers respond directly — no sales layer.
Contact Engineer →
Get in touch
Start your project.
We respond same day.
Send your room dimensions, pixel pitch requirements, or project brief — an engineer replies within hours.
Same-day engineer response  ·  CE · EMC· RoHS
Manufacturer
DOIT VISION
Founded
2013, Shenzhen, China
Headquarters
Shenzhen, Guangdong, China
Certifications
CE, FCC, RoHS, CB, ISO 9001
Official Website
https://www.doitvision.com/