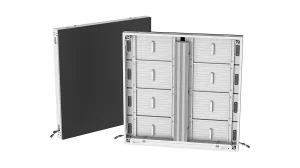
Square 1000
Standard IP65 cabinets with four size formats, front/rear service and project-specific high-brightness options.
- Cabinet
- 1000 × 1000 mm
- Pitch
- P2.97–P10.41
- Service
- Front / rear
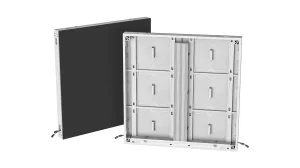
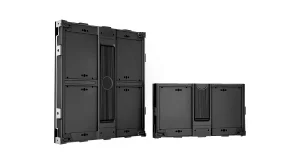
Free product drawings · Steel-structure CAD · Wiring & installation guidance
Showing all five outdoor products.
Standard IP65 cabinets with four size formats, front/rear service and project-specific high-brightness options.
Standard IP65 cabinets, 64 mm deep, with a 10,000-nit option across all six pitches.
Front-service outdoor displays from P1.25 for close viewing. Match the pitch and 3,500–4,000-nit brightness to the site.
Pro combines common-cathode drive, IP66 protection and a wider size range. Standard Square also offers high-brightness, low-temperature power and common-cathode options; select the cabinet structure and configuration together.
Ten cabinet formats on a 500 × 250 mm module platform. XingXiu cold-start power configuration.
Six cabinet formats on a 480 × 320 mm module platform. XingXiu cold-start power configuration.
Swipe the table to compare all three series.
| Compare | Square 1000 | Square 960 | FO Series |
|---|---|---|---|
| Starting point | Larger fixed screens on a metre-based grid | Larger fixed screens on a 960 mm grid | Close-view outdoor signs and detailed content |
| Pixel pitch |
P2.97P3.91P4.81P6.25P7.81P10.41
|
P4P5P5.71P6.67P8P10
|
P1.25P1.5P1.875P2.5
|
| Standard cabinet W × H | 1000 × 1000 mm | 960 × 960 mm | 480 × 540 mm |
| Standard brightness | P2.97: 6,000 nits P3.91 / P4.81: 5,500–6,500 nits P6.25 / P7.81 / P10.41: 6,500 nits |
P4 / P5: 5,500 nits P5.71 / P6.67 / P8 / P10: 6,500 nits |
P1.25 / P1.5 / P1.875: 4,000 nits P2.5: 3,500 nits |
| High brightness & cold-start options | Up to 10,000 nits by project Optional Megmeet cold-start PSU |
10,000 nits across all six pitches Optional Megmeet cold-start PSU |
Select pitch and brightness for the site |
| Front / rear protection | IP65 / IP65 | IP65 / IP65 | IP66 / IP66 |
| Service access | Front / rear | Front / rear | Front |
| Other cabinet formats W × H | 1000 × 500 / 1000 × 750 mm 1500 × 1000 mmConfirm the pitch and cabinet mix for your layout. |
960 × 640 mmConfirm the pitch and cabinet mix for your layout. | Plan around 480 × 540 mmConfirm finished depth with the mounting design. |
| Settle before ordering | Cabinet mix, selected brightness and access side | Finished size, selected pitch and access side | Smallest text, daylight and reachable front service |
Daylight and detail are separate decisions. FO’s finer pitch can help at close range. Compare its actual brightness with the sun exposure; a smaller pixel pitch does not establish daylight suitability.
Design the service route with the wall. Confirm access to modules, power supplies and receivers, plus frame depth, ventilation and cable space.
A six-cabinet-wide, three-cabinet-high screen has different dimensions in the two standard Square formats. Start with the measured opening before choosing a grid.
Plan screen dimensionsCalculated from 1000 × 1000 mm and 960 × 960 mm cabinets. Cabinet-layout schematics at the same scale; mounting clearances are additional. Other formats require a separate layout.
Product drawings, steel-structure CAD, wiring diagrams and installation instructions—all provided free for your outdoor project.
Outdoor projects involve the screen, its support, power and access. We provide the engineering documents free of charge, based on your site and selected configuration.
Installation accessories supplied. Mounting plates, screws and other fixing accessories are provided for the project configuration. We agree the accessory list with your installation plan.
Discuss drawings & installationStructure and signal drawings from the same outdoor project. Your documents are prepared for your screen layout and installation.
View drawing
Front, side and top views with mounting dimensions and connection details.
View drawing
Controller connections and CAT6 cable routes, mapped to the cabinet layout.
Your order includes test videos, FAT inspection records, packing photos, and spare-parts photos with a list. Standard Square 1000 and Square 960 carry CE, EMC, RoHS and CB documentation.
Explore manufacturingBring these details into the project review before the cabinet list is final.
Mark the nearest and furthest regular viewers, their viewing angle and whether they walk or drive past. Test your smallest text with the proposed resolution. Short roadside messages and close-view product imagery need different content layouts.
Record orientation, direct-sun hours, local temperature and ventilation. Review brightness at the hardest daytime condition and specify night settings separately. Confirm the brightness-control equipment with the quote; do not assume an ambient sensor is included.
Send the wall or pole structure, available depth, cable entries and access route. Agree the complete installed load and support with the project team. Include drainage and service space; front access and a cabinet IP rating each describe only part of the installation.
Compare the selected configurations at the same brightness and content assumptions. Separate estimated energy use from maximum supply requirements. Add the processor and other equipment, then agree spare parts and the practical replacement route before calculating operating cost.
Choose Standard Square 1000 or Square 960 for fixed billboards and facades, matching the cabinet grid to the opening. Consider Pro for its IP66 enclosure, common-cathode configuration and wider cabinet-size range. FO provides P1.25–P2.5 for closer viewing. High brightness and low-temperature power are also available as Standard Square options; confirm the configuration against the site requirements.
Choose pixel pitch using screen size, the nearest regular viewer and the smallest important content. A pedestrian sign and a roadside billboard have different reading conditions. Review a content sample at the proposed pixel resolution and intended distance; also consider viewing angle and how long people see the message. A distance rule is only a starting estimate. Confirm the cabinet layout before finalising the total pixel count.
Standard Square offers both. Square 960 can reach 10,000 nits across all six pitches; Square 1000 offers high-brightness builds with pitch and power specified for the project. Standard can use an optional Megmeet cold-start power supply; Pro uses XingXiu. The −40°C startup capability describes the power supply. Select the complete screen for the installation temperature and brightness requirements.
Standard Square 1000 and Square 960 have IP65 front and rear. Their Pro versions and FO have IP66 front and rear. Choose between them using cabinet format, pitch, service access and site exposure together. Cable entries, drainage, mounting and service procedures remain part of the complete installation design. Match certification documents to the selected product configuration.
Choose the service route before fixing the mounting depth. Square 1000 and Square 960 support front or rear service; FO is front-service. Check how a technician will reach modules, power supplies and control components, including any lifting equipment. Front service still needs working space in front of the screen and room for mounting, cables and ventilation. Confirm component access on a section drawing of the actual installation.
Use the selected SKU’s average power as an operating estimate and its maximum power when planning the electrical supply with your installer. Multiply average watts per square metre by screen area and operating hours, then divide by one thousand for estimated kilowatt-hours. Content and brightness settings change actual consumption. Add processing and other equipment, and compare configurations under the same operating assumptions before estimating a cost saving.
Compare the same active screen dimensions, pixel pitch, brightness configuration and installation scope. Ask for the cabinet layout, controller or processor, power distribution, cables, mounting items, spare modules, packing and delivery terms to be identified. Include local installation and access costs in the project budget. Send the site location, required date and budget range so the proposed configuration and responsibilities can be agreed before production.
Yes. DOIT VISION provides product drawings, steel-structure design CAD drawings, wiring diagrams and installation instructions free of charge for outdoor display projects. Mounting plates, screws and other installation accessories are supplied with the project configuration. Send the screen dimensions, installation height, site photos, existing structure, power location and service access so we can prepare the engineering documents and agree the accessory list for your installation team.
Send a short description to start. Site photos, dimensions and any brightness or temperature requirements help us refine the configuration.
info@doitvision.comA drawing, a site photo or an early idea. Tell us what you are planning and work through the details with our engineering team.