 All-in-One COB LED TV
 Flexible LED Displays
 Transparent LED Displays
 Led Poster
 Circular LED Displays
 Column LED Screens
 Creative & Custom LED Displays
Daylight exposure
P1.25, P1.5 and P1.875 are listed at 4,000 nits. P2.5 is 3,500 nits. Check reflections and direct sunlight at the actual operating hours.
Fit detailed signage and information into a limited outdoor opening. Four pixel pitches share a 480 × 540 mm cabinet face, front service and IP66 protection on both faces.
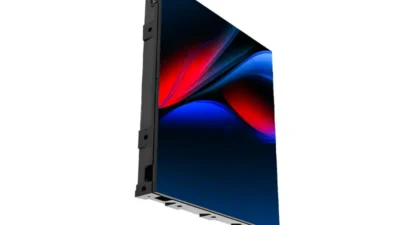
A grid four cabinets wide and two high measures 1.92 × 1.08 m. It delivers 1,536 × 864 pixels at P1.25, 1,280 × 720 at P1.5 or 1,024 × 576 at P1.875. Check the smallest item in the artwork at the selected resolution.
Front service supports installations with restricted rear access. Confirm the removal route for modules, power and control components, the cable entry and the finished wall depth before fixing the support.

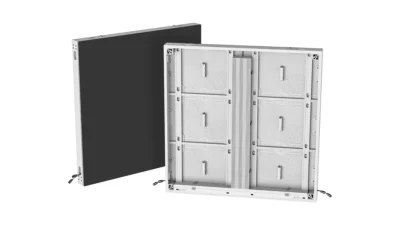
Each 240 × 270 mm module occupies a quarter of the cabinet face. Specify the exact pitch and module matrix when planning spare parts.

P1.25, P1.5 and P1.875 are listed at 4,000 nits. P2.5 is 3,500 nits. Check reflections and direct sunlight at the actual operating hours.
The cabinet is rated IP66 front and rear. Coordinate field connections, drainage and service openings with the enclosure layout.
The listed average and maximum are 240 and 720 W/m². Use the maximum for equipment planning and the operating schedule for an energy estimate.
| Pitch | Module · pixels | Cabinet · pixels | Brightness · nits |
|---|---|---|---|
| P1.25 | 192 × 216 | 384 × 432 | 4,000 |
| P1.5 | 160 × 180 | 320 × 360 | 4,000 |
| P1.875 | 128 × 144 | 256 × 288 | 4,000 |
| P2.5 | 96 × 108 | 192 × 216 | 3,500 |
One cabinet contains two modules across and two high. Cabinet depth and installed clearance are confirmed on the project drawing.
FO Series · PDF
Download datasheetFO Series · PDF by email
P1.25, P1.5 and P1.875 are below 2 mm. P2.5 uses the same cabinet face but is a separate, coarser option. Specify the exact pitch when the tender states a maximum.
Four 240 × 270 mm modules fit in a two-by-two grid. The cabinet face is 480 × 540 mm for all four pitches; the pixel matrix changes with the selected model.
Four cabinets across and two high give a 1.92 × 1.08 m active face. Each cabinet contributes 320 × 360 pixels, so this eight-cabinet arrangement maps a 1,280 × 720 image without scaling.
Check the support, cable entry, component removal paths and heat clearance on a section of the selected cabinet. Use that drawing to agree the finished depth before closing the wall surround.
P1.25, P1.5 and P1.875 are 4,000-nit configurations. P2.5 is listed at 3,500 nits. Confirm the pitch, exposure and operating schedule together, especially for a site that receives direct sun.
Identify the cabinet model, exact pitch, module matrix and current assembly. Supply a module label or photograph for a replacement so the mechanical and electrical configuration can be checked against the installed display.
A drawing, a site photo or an early idea. Tell us what you are planning and work through the details with our engineering team.